

BEDS5
BATHS2 full 1 partial
SQUARE FEET1,576
MLS#MDHW2073182
STATUSACTIVE
PROPERTY TYPEResidential - Single Family
SUBDIVISIONSTEVENS FOREST
SCHOOLHOWARD COUNTY PUBLIC SCHOOLS
Property Description
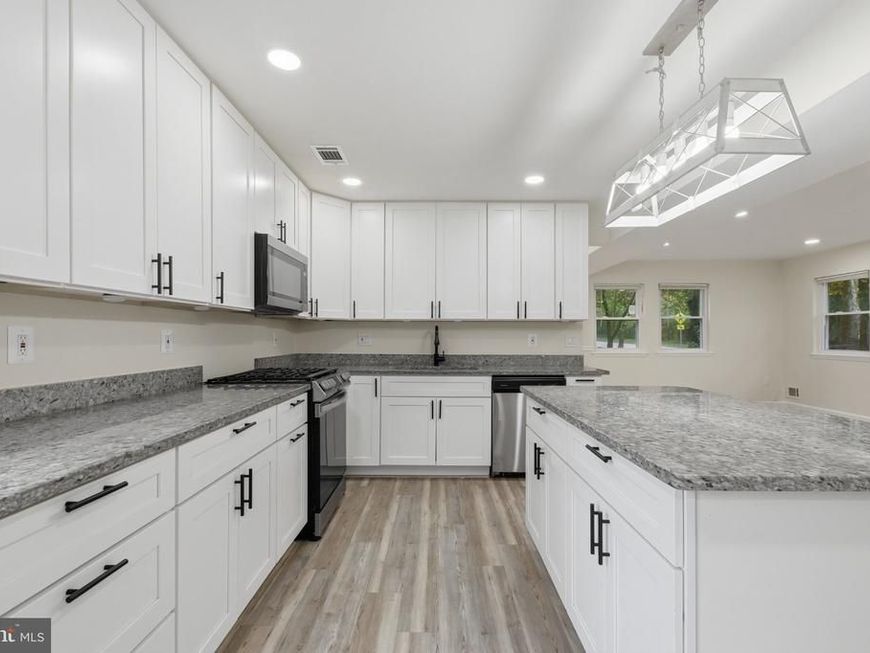
Welcome to 9542 Farewell Rd, a charming single-family home located in the heart of Columbia, MD. Boasting 1,576 square feet of comfortable living space, this detached home offers a thoughtful layout designed for both relaxation and functionality. The light-filled interior features new paint and carpet throughout. Beyond the cosmetic updates, major systems are newer and well-maintained, providing complete peace of mind. The layout flows seamlessly to a large concrete patio, perfect for entertaining or relaxing. The spacious yard also includes a sturdy storage shed for added organization. Nestled in Oakland Mills with easy access to shops, dining, and commuter routes, this home offers the perfect blend of comfort and low-maintenance convenience.
Property Features
Property Type: Residential - Single Family
Cooling: Central A/C
Fuel Type: Natural Gas
Heating: Forced Air
Home Style: Colonial
Lot Size: 0.19 Acres
Roof Type: Shingle
Stories: 2.0
Taxes: $6,172
Year Built: 1973
Feature Descriptions
Accessibility: Level Entry - Main
Additional Structures: Above Grade, Below Grade
Exterior: Frame
Exterior: Sidewalks
Fencing: Wood
HOA Fee: $1182.91/Annually
Interior: Combination Kitchen/Living
Lot Dimensions: 0.19 Acre(S)
Parking Features: Paved Driveway
Parking Notes: 2 Total Parking Spaces
Pet Restrictions: No Pet Restrictions
Sewer: Public Sewer
SQFT Above Finished: 1576
SQFT Total Finished: 1576
Structure Type: Detached
Total Garage/Parking Spaces: 2
Water: Public
Local Schools
School District: HOWARD COUNTY PUBLIC SCHOOLS
Listed By / Shown By
Listed By
Agency Name: Compass
Agency Phone: 7033106111
Shown By
Agent Name: Todd Benjamin
Agent Phone: Cell: (404) 308-8188
Agency Title: Berkshire Hathaway HomeServices Homesale Realty

 First American
Estimate Your Payment
Estimated Payment
$ 1,835.88 per month $1,168.42 Principal & Interest $514.33 Property Tax $153.13 Homeowner's Insurance



 Corporate Office - 215 S Centerville Rd. Lancaster, PA 17603
9542 Farewell Road | MLS# MDHW2073182
This single family home located at 9542 Farewell Road, Columbia, MD 21045 is currently listed for sale with an asking price of $525,000. This property was built in 1973 and has 5 bedrooms and 2 full and 1 partial baths with 1576 sq. ft. Farewell Road is located in the STEVENS FOREST subdivision within the HOWARD COUNTY PUBLIC SCHOOLS school district. Search STEVENS FOREST real estate on toddbenjamin.homesale.com today.