

BEDS3
BATHS1 full 1 partial
SQUARE FEET1,636
MLS#MDCH2059856
STATUSACTIVE
PROPERTY TYPEResidential - Single Family
SCHOOLCHARLES COUNTY PUBLIC SCHOOLS
Property Description
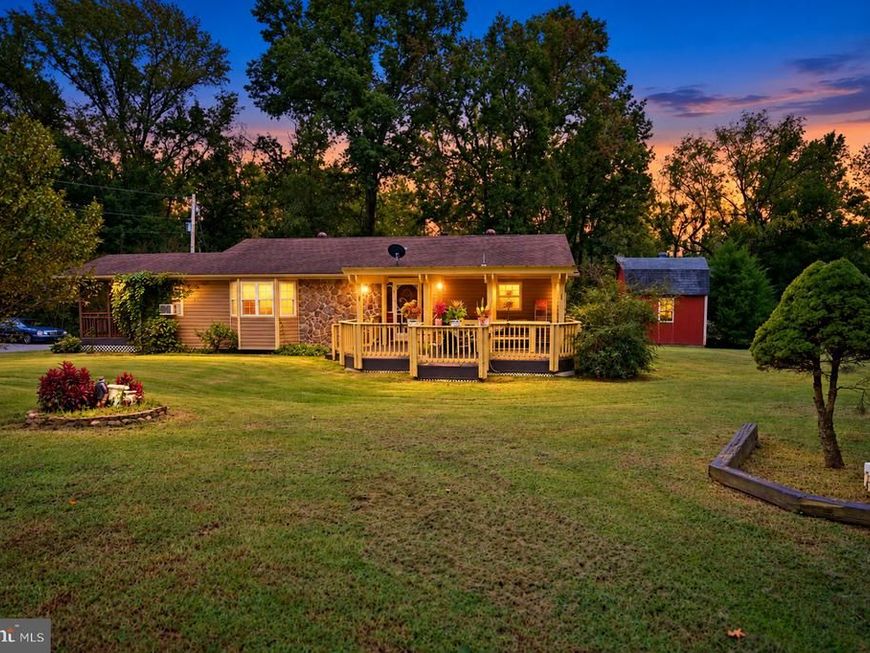
Welcome to 7435 Port Tobacco Road in Welcome, Maryland! Set on a private, level one-acre lot, this inviting property offers approximately 1,636 square feet of living space, a beautiful yard, and plenty of room for entertaining, gardening, pets, or simply relaxing outdoors. The paved driveway includes a convenient turnaround, while a newer wooden fence and gate provide added privacy from the road. Enjoy high-speed Verizon Fios internet, no HOA, and potential USDA financing eligibility—buyers should confirm eligibility with their lender. Inside, you’ll find a spacious living room with a bay window and an open, generously sized kitchen featuring custom cabinetry, ceramic tile flooring, and ceiling fans. A separate laundry room includes a washer and dryer that convey with the property. The versatile addition could serve as a third bedroom, home office, recreation room, or guest space and features a wood-burning stove, half bath, and Palladian window. Outdoor living is a highlight, with a screened porch featuring a ceiling fan, a large deck, and a covered pergola. Two spacious sheds offer additional upper-level storage. Private, peaceful, and priced to sell—schedule your appointment to see this special property today!
Property Features
Property Type: Residential - Single Family
Basement: Yes
Basement: Fully Finished
Cooling: Window Unit(s)
Fuel Type: Propane - Leased
Heating: Heat Pump - Gas BackUp, Wood Burn Stove
Home Style: Ranch/Rambler
Lot Size: 1.08 Acres
Stories: 2.0
Taxes: $4,023
Year Built: 1966
Feature Descriptions
Additional Structures: Above Grade, Below Grade
Appliances: Dryer - Electric, Dryer, Dishwasher, Exhaust Fan, Oven/Range - Electric, Range Hood, Stove, Washer, Water Heater
Exterior: Stone, Vinyl Siding
Exterior: Outbuilding(s)
Flooring: Hardwood, Carpet, Ceramic Tile
Interior: Attic/House Fan, Attic, Breakfast Area, Built-Ins, Carpet, Ceiling Fan(s), Combination Kitchen/Dining, Dining Area, Entry Level Bedroom, Kitchen - Country, Kitchen - Eat-In, Kitchen - Table Space, Wood Floors, Stove - Wood
Location: Rural
Lot: Backs to Trees, Cleared, Landscaping, Level, Not In Development, Private, Rural, Secluded
Lot Dimensions: 1.08 Acre(S)
Number of Rooms: 8
Parking Features: Asphalt Driveway, Paved Driveway, Private
Pet Restrictions: No Pet Restrictions
Sewer: Private Septic Tank
Special View Info: Garden/Lawn, Panoramic, Trees/Woods
SQFT Above Finished: 1636
SQFT Total Finished: 1636
Structure Type: Detached
Utilities: Cable TV, Electric Available, Phone, Propane, Water Available
Water: Well
Windows: Bay/Bow, Double Pane, Palladian
Local Schools
School District: CHARLES COUNTY PUBLIC SCHOOLS
Listed By / Shown By
Listed By
Agency Name: Samson Properties
Agency Phone: 7033788810
Shown By
Agent Name: Todd Benjamin
Agent Phone: Cell: (404) 308-8188
Agency Title: Berkshire Hathaway HomeServices Homesale Realty

 First American
Estimate Your Payment
Estimated Payment
$ 1,216.28 per month $778.95 Principal & Interest $335.25 Property Tax $102.08 Homeowner's Insurance



 Corporate Office - 215 S Centerville Rd. Lancaster, PA 17603
7435 Port Tobacco Road | MLS# MDCH2059856
This single family home located at 7435 Port Tobacco Road, Welcome, MD 20693 is currently listed for sale with an asking price of $350,000. This property was built in 1966 and has 3 bedrooms and 1 full and 1 partial baths with 1636 sq. ft. Port Tobacco Road is located within the CHARLES COUNTY PUBLIC SCHOOLS school district. Search Welcome real estate on toddbenjamin.homesale.com today.