

BEDS3
BATHS2 full
SQUARE FEET1,748
MLS#MDWA2040196
STATUSACTIVE
PROPERTY TYPEResidential - Single Family
SCHOOLWASHINGTON COUNTY PUBLIC SCHOOLS
Property Description
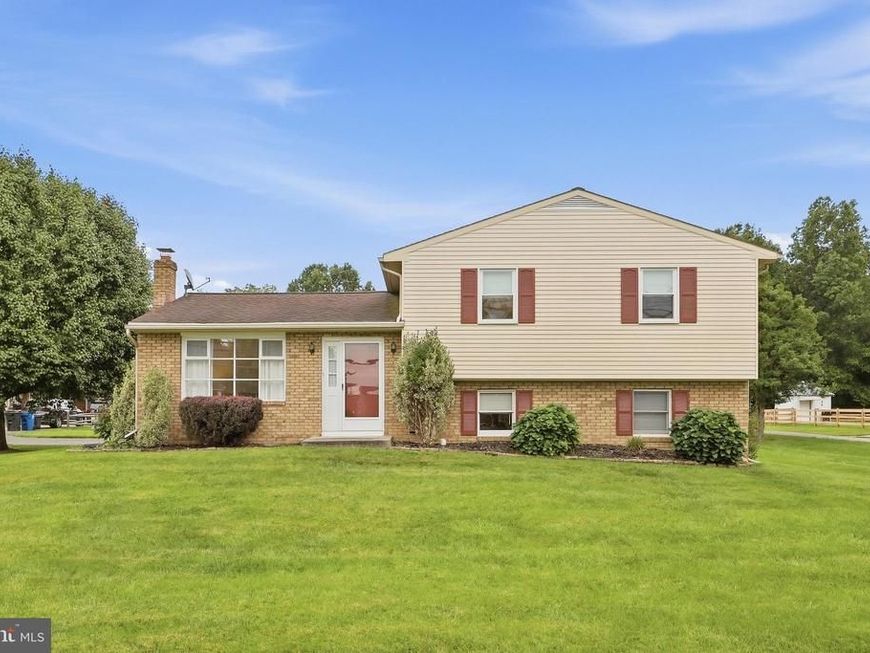
USDA Financing eligible location! Nestled in a serene Smithsburg neighborhood, this charming well-maintained 3-bedroom, 2 bath split-level home offers a perfect blend of comfort and community. The large eat- in kitchen and spacious, bright living room provide plenty of space for entertaining. The inviting covered deck is perfect for morning coffee, barbecues & relaxation and it overlooks beautiful flowers and shrubs. The daylight lower level is where you will find the laundry room, storage, workshop area, and large recreation/family room just waiting for your decorating ideas. Off-street parking on the freshly resealed driveway makes coming and going a breeze. New paver pathway just completed. This property is not just a house; it's a place to create lasting memories. Experience the warmth of small-town living in this delightful residence! Easy commuter access to I-70 too!
Property Features
Property Type: Residential - Single Family
Basement: Yes
Basement: Connecting Stairway, Daylight, Partial, Sump Pump, Windows, Heated
Cooling: Heat Pump(s)
Fuel Type: Electric
Heating: Heat Pump - Electric BackUp
Home Style: Split Level
Lot Size: 0.25 Acres
Stories: 3.0
Taxes: $3,045
Year Built: 1978
Feature Descriptions
Additional Structures: Above Grade, Below Grade
Electric: 200+ Amp Service
Exterior: Vinyl Siding, Brick
Flooring: Wood, Vinyl, Ceramic Tile
Lot: Corner
Lot Dimensions: 0.25 Acre(S)
Rooms: Living Room, Primary Bedroom, Bedroom 2,Bedroom 3,Kitchen, Laundry, Recreation Room, Storage Room, Workshop, Primary Bathroom, Full Bath
Sewer: Public Sewer
SQFT Above Finished: 1748
SQFT Total Finished: 1748
Structure Type: Detached
Water: Public
Local Schools
School District: WASHINGTON COUNTY PUBLIC SCHOOLS
Listed By / Shown By
Listed By
Agency Name: RE/MAX Results
Agency Phone: 2407073200
Shown By
Agent Name: Todd Benjamin
Agent Phone: Cell: (404) 308-8188
Agency Title: Berkshire Hathaway HomeServices Homesale Realty

 First American
Estimate Your Payment
Estimated Payment
$ 1,134.53 per month $778.73 Principal & Interest $253.75 Property Tax $102.05 Homeowner's Insurance



 Corporate Office - 215 S Centerville Rd. Lancaster, PA 17603
61 Stanley Hauver Drive | MLS# MDWA2040196
This single family home located at 61 Stanley Hauver Drive, Smithsburg, MD 21783 is currently listed for sale with an asking price of $349,900. This property was built in 1978 and has 3 bedrooms and 2 full baths with 1748 sq. ft. Stanley Hauver Drive is located within the WASHINGTON COUNTY PUBLIC SCHOOLS school district. Search Smithsburg real estate on toddbenjamin.homesale.com today.