

BEDS4
BATHS2 full 1 partial
SQUARE FEET2,118
MLS#MDBA2232944
STATUSACTIVE UNDER CONTRACT
PROPERTY TYPEResidential - Single Family
SUBDIVISIONHAMILTON HEIGHTS
SCHOOLBALTIMORE CITY PUBLIC SCHOOLS
Property Description
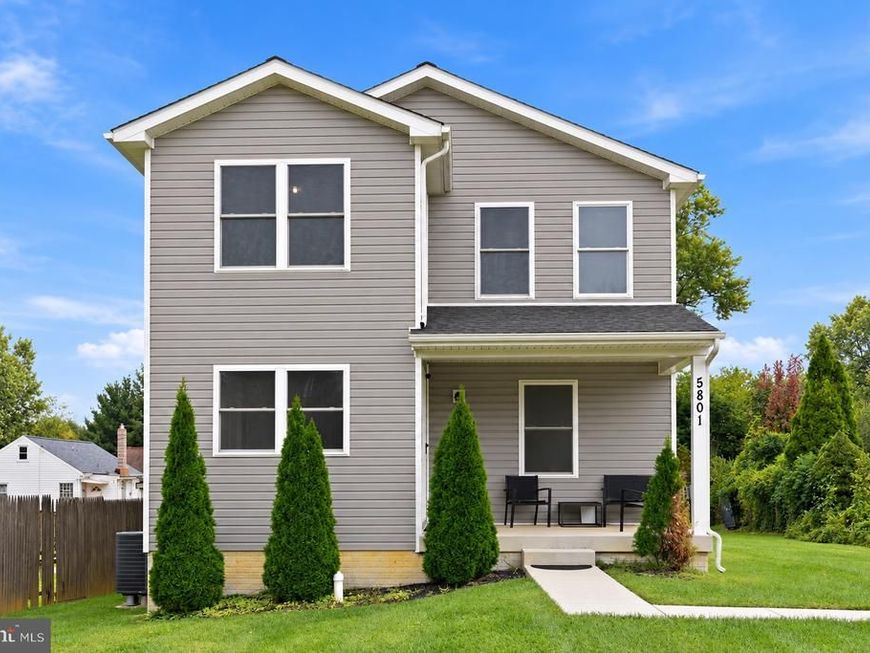
Built in 2021 and offering three finished levels of living space, 5801 Carter Avenue delivers the modern layout and space you’ve been looking for! Step inside to a bright, open main level with generous living and dining areas and a spacious kitchen featuring white cabinetry, stainless steel appliances, ample counter space, and a large contrasting island with additional seating. Upstairs, the oversized primary suite offers plenty of room to unwind, along with a walk-in closet and private en-suite bath with a double vanity. Additional bedrooms provide comfortable space for family, guests, or a home office. The fully finished lower level adds even more flexibility with a large recreation room, fourth bedroom, and separate bonus room, perfect for an office, gym, playroom, or additional living space. With 4 bedrooms, 2.5 baths, plus a bonus room, this home offers a versatile floor plan with room to grow. Outside, enjoy the covered front porch and a large, level backyard with plenty of room to entertain, play, garden, or create your own outdoor retreat. Conveniently located near shopping, dining, parks, and major commuter routes. Modern construction, abundant living space, and a fantastic yard, all at 5801 Carter Avenue.
Property Features
Property Type: Residential - Single Family
Basement: Yes
Basement: Fully Finished
Cooling: Central A/C
Fuel Type: Electric
Heating: Forced Air
Home Style: Colonial
Lot Size: 0.20 Acres
Stories: 3.0
Taxes: $9,594
Year Built: 2021
Feature Descriptions
Additional Structures: Above Grade, Below Grade
Appliances: Built-In Microwave, Dishwasher, Disposal, Energy Efficient Appliances, Oven/Range - Electric, Stainless Steel Appliances
Exterior: Frame, Vinyl Siding
Flooring: Carpet, Luxury Vinyl Plank
Interior: Bathroom - Tub Shower, Carpet, Ceiling Fan(s), Dining Area, Kitchen - Gourmet, Kitchen - Island, Primary Bath(s), Recessed Lighting, Upgraded Countertops, Walk-in Closet(s)
Lot Dimensions: 0.20 Acre(S)
Parking Notes: 1 Total Parking Spaces
Rooms: Living Room, Dining Room, Primary Bedroom, Bedroom 2,Bedroom 3,Bedroom 4,Kitchen, Family Room, Foyer, Utility Room, Bathroom 2,Bonus Room, Primary Bathroom, Half Bath
Sewer: Public Sewer
SQFT Above Finished: 1718
SQFT Below Finished: 400
SQFT Total Finished: 2118
Structure Type: Detached
Total Garage/Parking Spaces: 1
Water: Public
Local Schools
School District: BALTIMORE CITY PUBLIC SCHOOLS
Listed By / Shown By
Listed By
Agency Name: RE/MAX Realty Services
Agency Phone: 2404030400
Shown By
Agent Name: Todd Benjamin
Agent Phone: Cell: (404) 308-8188
Agency Title: Berkshire Hathaway HomeServices Homesale Realty

 First American
Estimate Your Payment
Estimated Payment
$ 1,806.39 per month $890.23 Principal & Interest $799.50 Property Tax $116.67 Homeowner's Insurance



 Corporate Office - 215 S Centerville Rd. Lancaster, PA 17603

5801 Carter Avenue | MLS# MDBA2232944
This single family home located at 5801 Carter Avenue, Baltimore, MD 21214 is currently listed for sale with an asking price of $400,000. This property was built in 2021 and has 4 bedrooms and 2 full and 1 partial baths with 2118 sq. ft. Carter Avenue is located in the HAMILTON HEIGHTS subdivision within the BALTIMORE CITY PUBLIC SCHOOLS school district. Search HAMILTON HEIGHTS real estate on toddbenjamin.homesale.com today.