

BEDS3
BATHS2 full
SQUARE FEET1,972
MLS#MDHW2074884
STATUSACTIVE
PROPERTY TYPEResidential - Single Family
SUBDIVISIONTHUNDER HILL
SCHOOLHOWARD COUNTY PUBLIC SCHOOLS
Property Description
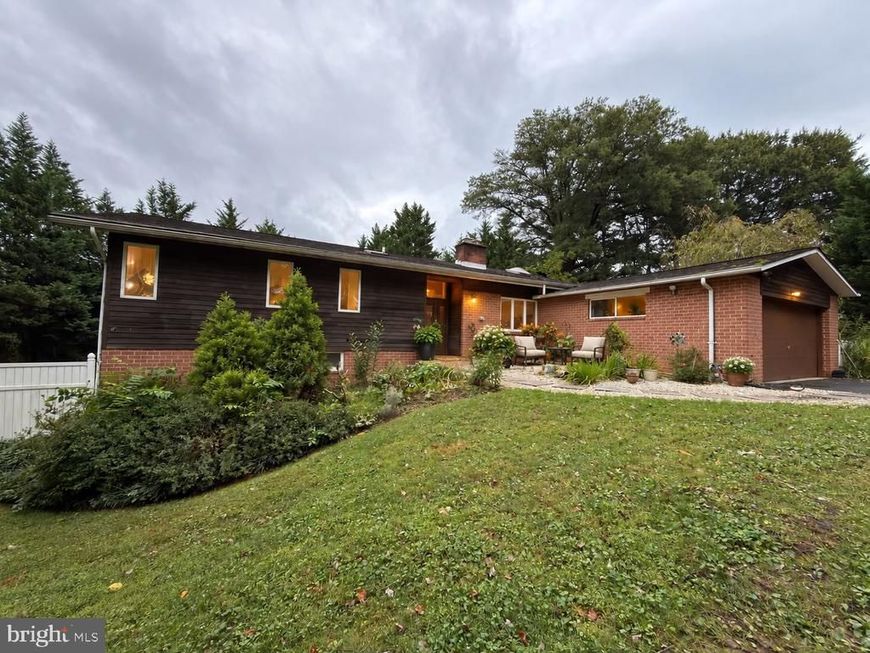
A true mid-century modern Gem, located on a large, private lot in Columbia, where clean lines, warm wood, and exposed brick come together in a home built with real architectural intent. Light floods the house from every direction: a wall of windows in the living room, skylights overhead, and wood-framed clerestory openings that carry daylight from room to room. The foyer opens to gleaming hardwood floors and a dramatic two-sided brick chimney wall that anchors the main level. The updated kitchen is the showstopper: Wood Shaker cabinetry, granite counters, a stainless pro-style gas rangetop under a chimney hood, double wall oven, GE Monogram side-by-side refrigerator, and a long run of windows over the sink. The sun-drenched, skylit breakfast area opens through French doors to the home's hidden gem: a private, brick-walled courtyard beneath a vine-draped pergola. With a stone-edged pond and garden beds, it's an outdoor room for morning coffee, dinner under the lights, or quiet weekends tucked away from the world. The lower level adds flexible living space with a second kitchenette. Beyond the courtyard is a huge, level, fenced backyard framed by towering evergreens, along with landscaped front gardens, a stone walkway, and an attached oversized garage. HVAC was replaced in 2024, and the water heater is also new. Offered at $670,000, this home is exceptional value for this much character, light, and land in Columbia. Bring your vision and your paint palette.
Property Features
Property Type: Residential - Single Family
Basement: Yes
Basement: Daylight, Partial, Full, Fully Finished, Outside Entrance, Walkout Level
Cooling: Central A/C
Fireplaces: 1
Fuel Type: Natural Gas
Garage: 2
Heating: Hot Water
Home Style: Contemporary
Lot Size: 0.44 Acres
Roof Type: Asphalt
Stories: 2.0
Taxes: $7,737
Year Built: 1959
Feature Descriptions
Additional Structures: Above Grade, Below Grade
Appliances: Washer/Dryer Hookups Only, Cooktop, Dishwasher, Disposal, Exhaust Fan, Extra Refrigerator/Freezer, Icemaker, Microwave, Oven - Wall, Oven/Range - Gas, Range Hood, Refrigerator, Water Dispenser
Exterior: Frame
Exterior: Sidewalks, Water Fountains
Fencing: Rear
Fireplace: Mantel(s)
Interior: Attic, Kitchen - Gourmet, Kitchen - Table Space, Combination Dining/Living, Window Treatments, Upgraded Countertops, Wood Floors, Floor Plan - Open
Lot: Landscaping, Premium
Lot Dimensions: 0.44 Acre(S)
Parking Notes: 2 Total Parking Spaces
Sewer: Public Sewer
Special View Info: Garden/Lawn, Street, Trees/Woods
SQFT Above Finished: 1400
SQFT Below Finished: 572
SQFT Total Finished: 1972
Structure Type: Detached
Total Garage/Parking Spaces: 2
Water: Public
Windows: Casement, Double Pane, Insulated, Screens, Skylights
Local Schools
High School: OAKLAND MILLS
Middle School: OAKLAND MILLS
Elementary School: THUNDER HILL
School District: HOWARD COUNTY PUBLIC SCHOOLS
Listed By / Shown By
Listed By
Agency Name: Douglas Realty LLC
Agency Phone: 4102553690
Shown By
Agent Name: Todd Benjamin
Agent Phone: Cell: (404) 308-8188
Agency Title: Berkshire Hathaway HomeServices Homesale Realty

 First American
Estimate Your Payment
Estimated Payment
$ 2,331.30 per month $1,491.13 Principal & Interest $644.75 Property Tax $195.42 Homeowner's Insurance



 Corporate Office - 215 S Centerville Rd. Lancaster, PA 17603
5106 Penfield Road W | MLS# MDHW2074884
This single family home located at 5106 Penfield Road W, Columbia, MD 21045 is currently listed for sale with an asking price of $670,000. This property was built in 1959 and has 3 bedrooms and 2 full baths with 1972 sq. ft. Penfield Road W is located in the THUNDER HILL subdivision within the HOWARD COUNTY PUBLIC SCHOOLS school district. Search THUNDER HILL real estate on toddbenjamin.homesale.com today.