

BEDS3
BATHS2 full
SQUARE FEET2,058
MLS#MDBC2177042
STATUSACTIVE
PROPERTY TYPEResidential - Single Family
SUBDIVISIONRANDALL RIDGE
SCHOOLBALTIMORE COUNTY PUBLIC SCHOOLS
Property Description
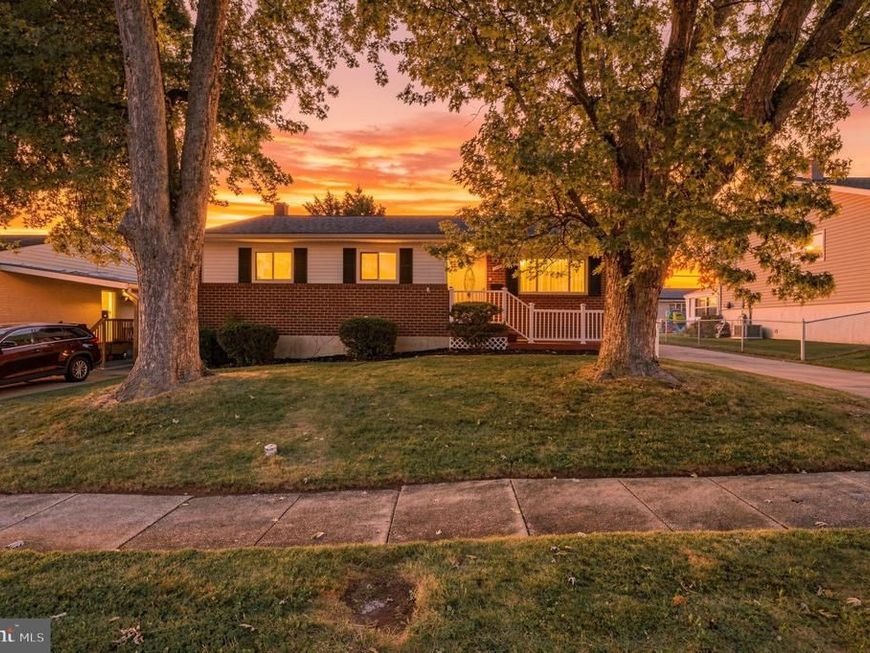
Just what you've been looking for ....a bright and sunny 3-bedroom, 2-full-bath RANCHER that has the big-ticket items already done: a new roof (2025), new hot water heater (2025), and a freshly refinished deck and steps (2026). Inside, you'll find gleaming hardwood floors, crown and chair rail molding, and a formal dining room that opens to the spacious kitchen. All 3 bedrooms are on the main level. Downstairs, a bonus room offers flexibility as a guest room, office, or 4th bedroom, and the expansive finished lower level makes a great recreation room for movie nights. Step out onto the refinished deck overlooking the large, flat backyard, an entertainer's dream. A multi-car parking pad makes parking a breeze. Nothing to do but move in and enjoy this gem!
Property Features
Property Type: Residential - Single Family
Basement: Yes
Basement: Connecting Stairway, Full, Heated
Cooling: Central A/C
Fuel Type: Natural Gas
Heating: Forced Air
Home Style: Ranch/Rambler
Lot Size: 0.16 Acres
Roof Type: Architectural Shingle
Stories: 2.0
Taxes: $4,299
Year Built: 1965
Feature Descriptions
Additional Structures: Above Grade, Below Grade
Appliances: Built-In Microwave, Cooktop, Dishwasher, Washer, Dryer, Refrigerator, Disposal, Freezer, Oven - Wall, Stove
Exterior: Brick
Fencing: Chain Link
Flooring: Hardwood, Carpet
Interior: Carpet, Ceiling Fan(s), Dining Area, Entry Level Bedroom, Floor Plan - Traditional, Recessed Lighting, Wood Floors, Kitchen - Table Space
Lot Dimensions: 0.16 Acre(S)
Parking Features: Concrete Driveway
Parking Notes: 3 Total Parking Spaces
Pet Restrictions: No Pet Restrictions
Rooms: Recreation Room, Bonus Room
Sewer: Public Sewer
SQFT Above Finished: 1176
SQFT Below Finished: 882
SQFT Total Finished: 2058
Structure Type: Detached
Total Garage/Parking Spaces: 3
Water: Public
Local Schools
School District: BALTIMORE COUNTY PUBLIC SCHOOLS
Listed By / Shown By
Listed By
Agency Name: United Real Estate Executives
Agency Phone: 8339998733
Shown By
Agent Name: Todd Benjamin
Agent Phone: Cell: (404) 308-8188
Agency Title: Berkshire Hathaway HomeServices Homesale Realty

 First American
Estimate Your Payment
Estimated Payment
$ 1,239.28 per month $778.95 Principal & Interest $358.25 Property Tax $102.08 Homeowner's Insurance



 Corporate Office - 215 S Centerville Rd. Lancaster, PA 17603
3809 Cassandra Road | MLS# MDBC2177042
This single family home located at 3809 Cassandra Road, Randallstown, MD 21133 is currently listed for sale with an asking price of $350,000. This property was built in 1965 and has 3 bedrooms and 2 full baths with 2058 sq. ft. Cassandra Road is located in the RANDALL RIDGE subdivision within the BALTIMORE COUNTY PUBLIC SCHOOLS school district. Search RANDALL RIDGE real estate on toddbenjamin.homesale.com today.