

BEDS5
BATHS3 full
SQUARE FEET2,260
MLS#MDBA2233812
STATUSACTIVE
PROPERTY TYPEResidential - Single Family
SUBDIVISIONWALTHERSON
SCHOOLBALTIMORE CITY PUBLIC SCHOOLS
Property Description
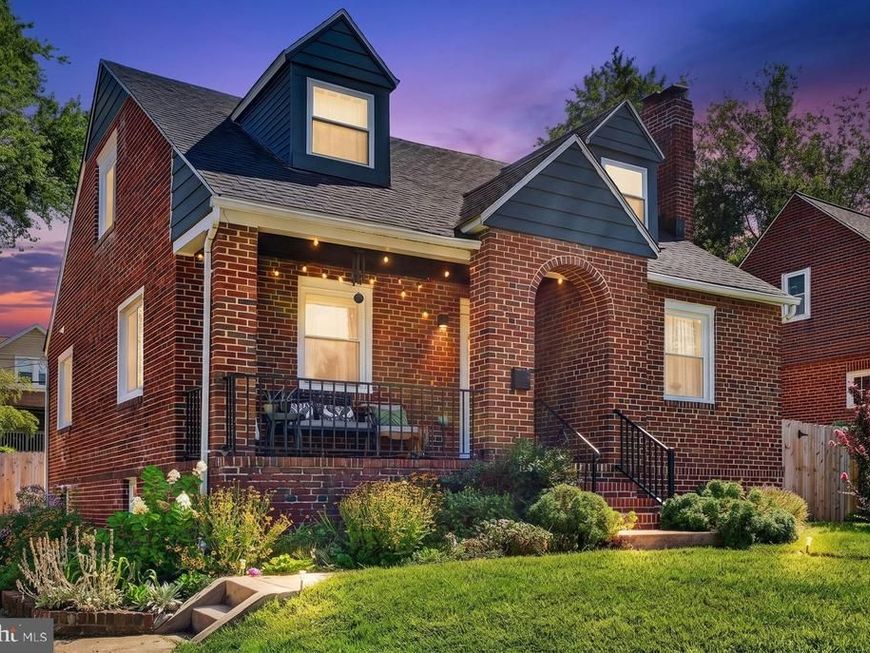
Welcome to 3806 Biddison Lane! Renovated 5BR/3BA detached brick home in Northeast Baltimore with a finished walkout lower level, fenced yard, and rear-entry garage. Qualifies for the WesCoBank Community Mortgage program: 4.99% with no mortgage insurance, saving roughly $450+/month vs. a conventional loan with 3% down. Open-concept kitchen with granite counters, white cabinets, and stainless appliances. The walkout lower level adds a bright living room, bedroom, full bath, and storage, ideal for a home office, gym, or guest suite. Large yard with 6-ft privacy fence, plus garage and off-street parking. Fresh landscaping. Minutes to Herring Run Park, Walther Gardens, Zeke's Coffee, and Harford Road shops and dining, with easy commuter access. Move-in ready!
Property Features
Property Type: Residential - Single Family
Basement: Yes
Basement: Connecting Stairway, Fully Finished, Sump Pump, Walkout Level, Windows, Rear Entrance, Outside Entrance, Improved
Cooling: Central A/C
Fireplaces: 1
Fuel Type: Natural Gas
Garage: 1
Heating: Forced Air
Home Style: Cottage
Lot Size: 0.14 Acres
Roof Type: Architectural Shingle
Stories: 3.0
Taxes: $7,842
Year Built: 1937
Feature Descriptions
Additional Structures: Above Grade, Below Grade
Appliances: Dryer, Washer, Refrigerator, Icemaker, Oven/Range - Gas, Dishwasher, Built-In Microwave
Exterior: Brick
Fencing: Privacy, Wood
Fireplace: Brick, Non-Functioning
Flooring: Luxury Vinyl Plank, Carpet
Interior: Carpet, Ceiling Fan(s), Combination Dining/Living, Dining Area, Entry Level Bedroom, Family Room Off Kitchen, Floor Plan - Open, Kitchen - Gourmet, Kitchen - Table Space, Upgraded Countertops
Lot Dimensions: 0.14 Acre(S)
Municipality: Baltimore City
Parking Features: Paved Driveway
Parking Notes: 3 Total Parking Spaces
Rooms: Living Room, Dining Room, Bedroom 2,Bedroom 3,Bedroom 4,Bedroom 5,Kitchen, Bedroom 1,Recreation Room, Bathroom 1,Hobby Room, Full Bath
Sewer: Public Sewer
SQFT Above Finished: 1560
SQFT Below Finished: 700
SQFT Total Finished: 2260
Structure Type: Detached
Total Garage/Parking Spaces: 3
Water: Public
Room Sizes
Bedroom 1: 19 x 11 Level - Upper 1
Bedroom 2: 19 x 11 Level - Upper 1
Hobby Room: 6 x 5 Level - Upper 1
Living Room: 10 x 11 Level - Main
Dining Room: 18 x 10 Level - Main
Kitchen: 15 x 14 Level - Main
Bedroom 3: 12 x 11 Level - Main
Bedroom 4: 12 x 11 Level - Main
Recreation Room: 28 x 15 Level - Lower 1
Bedroom 5: 10 x 10 Level - Lower 1
Local Schools
School District: BALTIMORE CITY PUBLIC SCHOOLS
Listed By / Shown By
Listed By
Agency Name: Cummings & Co. Realtors
Agency Phone: 4108230033
Shown By
Agent Name: Todd Benjamin
Agent Phone: Cell: (404) 308-8188
Agency Title: Berkshire Hathaway HomeServices Homesale Realty

 First American
Estimate Your Payment
Estimated Payment
$ 1,634.97 per month $867.75 Principal & Interest $653.50 Property Tax $113.72 Homeowner's Insurance



 Corporate Office - 215 S Centerville Rd. Lancaster, PA 17603
3806 Biddison Lane | MLS# MDBA2233812
This single family home located at 3806 Biddison Lane , Baltimore, MD 21206 is currently listed for sale with an asking price of $389,900. This property was built in 1937 and has 5 bedrooms and 3 full baths with 2260 sq. ft. Biddison Lane is located in the WALTHERSON subdivision within the BALTIMORE CITY PUBLIC SCHOOLS school district. Search WALTHERSON real estate on toddbenjamin.homesale.com today.