

BEDS3
BATHS2 full
SQUARE FEET1,830
MLS#MDBC2173440
STATUSACTIVE
PROPERTY TYPERental - Single Family
SUBDIVISIONJACKSONVILLE
SCHOOLBALTIMORE COUNTY PUBLIC SCHOOLS
Property Description
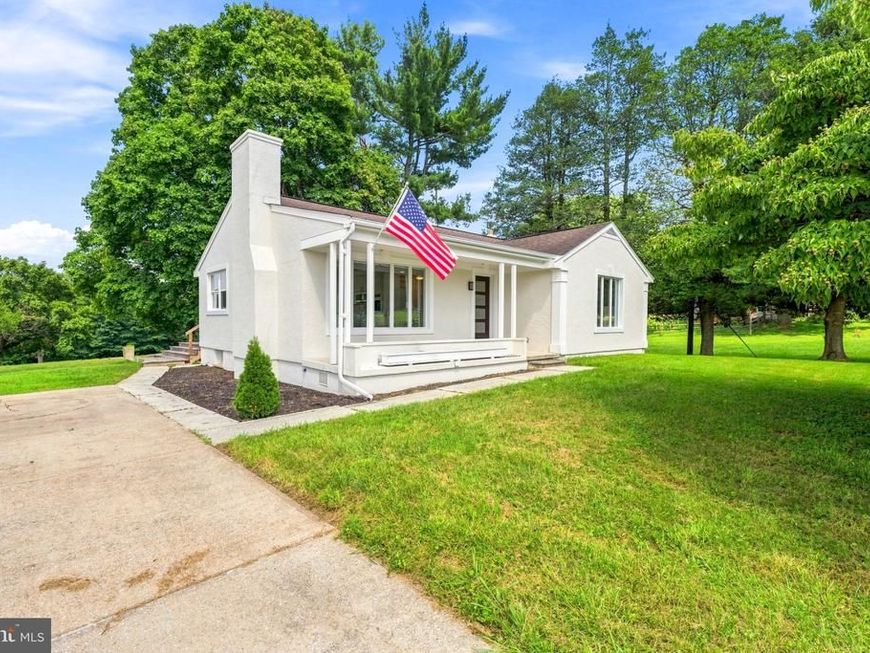
Beautiful 3-bedroom, 2-bath rental home in desirable Phoenix, MD, located directly across from a large recreation complex with sports fields and a track. The home features an open-concept kitchen and living area with high ceilings, creating a bright and spacious feel for everyday living and entertaining. Fresh updates add a clean, move-in-ready touch while maintaining the home’s comfortable character. Conveniently located in a highly regarded school district, with easy access to local amenities, dining, and commuting routes.
Property Features
Property Type: Rental - Single Family
Basement: Yes
Basement: Connecting Stairway, Daylight, Partial, Other, Outside Entrance, Partially Finished, Rear Entrance, Walkout Stairs
Cooling: Ceiling Fan(s), Central A/C
Fireplaces: 2
Fuel Type: Oil
Heating: Heat Pump(s)
Home Style: Ranch/Rambler
Lot Size: 3.01 Acres
Roof Type: Asphalt, Shingle
Stories: 2.0
Year Built: 1957
Feature Descriptions
Accessibility: 36"+ wide Halls, Other
Additional Structures: Above Grade, Below Grade
Appliances: Cooktop, Dishwasher, Oven - Single, Refrigerator
Electric: 200+ Amp Service
Exterior: Other, Stucco
Exterior: Outbuilding(s)
Fireplace: Other, Non-Functioning
Flooring: Hardwood, Wood
Interior: Attic, Built-Ins, Ceiling Fan(s), Combination Kitchen/Dining, Entry Level Bedroom, Floor Plan - Open, Floor Plan - Traditional, Kitchen - Country, Kitchen - Eat-In, Kitchen - Table Space
Lot: Backs to Trees, Cleared
Lot Dimensions: 3.01 Acre(S)
Pet Restrictions: Case by Case Basis, Size/Weight Restriction
Sewer: On Site Septic
Special View Info: Panoramic, Trees/Woods
SQFT Above Finished: 1231
SQFT Below Finished: 599
SQFT Total Finished: 1830
Structure Type: Detached
Total Garage/Parking Spaces: 3
Utilities: Electric Available
Water: Well
Windows: Wood Frame
Local Schools
High School: DULANEY
Middle School: COCKEYSVILLE
Elementary School: JACKSONVILLE
School District: BALTIMORE COUNTY PUBLIC SCHOOLS
Listed By / Shown By
Listed By
Agency Name: Cummings & Co. Realtors
Agency Phone: 4108230033
Shown By
Agent Name: Todd Benjamin
Agent Phone: Cell: (404) 308-8188
Agency Title: Berkshire Hathaway HomeServices Homesale Realty

 First American



 Corporate Office - 215 S Centerville Rd. Lancaster, PA 17603
3608 Sweet Air Road | MLS# MDBC2173440
This property located at 3608 Sweet Air Road, Phoenix, MD 21131 is currently listed for rent with an asking price of $3,100 / Monthly. Sweet Air Road is located within the BALTIMORE COUNTY PUBLIC SCHOOLS school district. Search Phoenix real estate on toddbenjamin.homesale.com today.