

BEDS4
BATHS3 full
SQUARE FEET2,920
MLS#MDAL2015648
STATUSCOMING SOON
PROPERTY TYPEResidential - Single Family
SUBDIVISIONBEL AIR
SCHOOLALLEGANY COUNTY PUBLIC SCHOOLS
Property Description
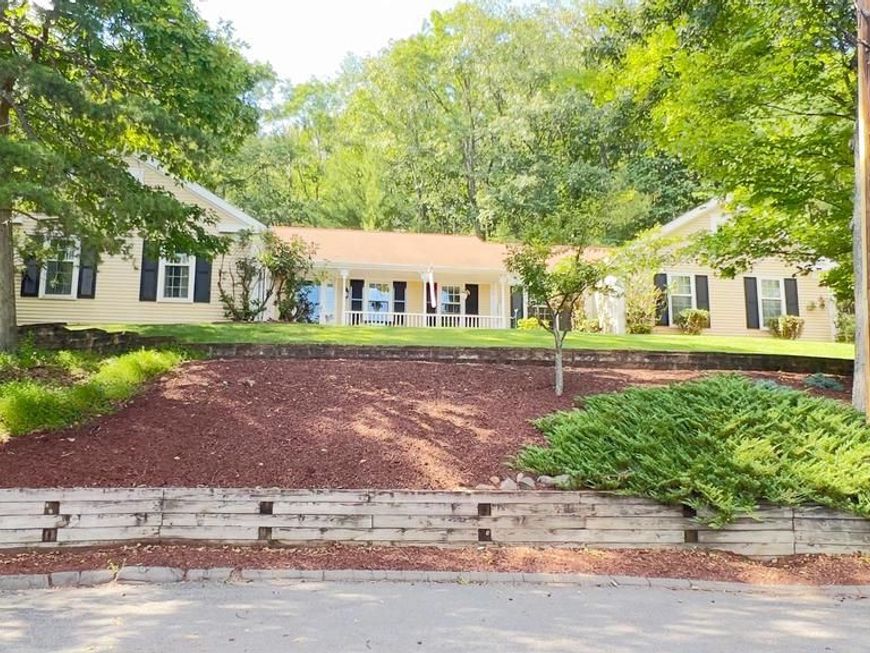
FOR EVERYONE WHO HAS BEEN SEARCHING FOR THE TRUE ONE-LEVEL LIVING HOME, THIS MAY BE THE HOME YOU’VE BEEN WAITING FOR. THIS 4 BEDROOM 3 BATH HOME OFFERS A PICTURE-PERFECT SETTING PERCHED UPON A KNOLL AND TUCKED AWAY ON A QUIET CUL-DE-SAC AT THE TOP OF N BEL AIR DRIVE. THIS 2,500+ SQ FT HOME WAS BUILT FOR ENTERTAINING FROM THE EXTRA-LARGE LIVING ROOM THAT FLOWS INTO THE FORMAL DINING ROOM, TO THE LARGE KITCHEN THAT CAN CARRY THE FUN RIGHT OUT ONTO THE PRIVATE REAR DECK, TO THE UNIQUE SURPRISE FEATURE THAT IS SURE TO BE A HIT. THE COZY FAMILY ROOM WITH FIREPLACE LOCATED OFF THE KITCHEN/BREAKFAST AREA IS WHERE YOU’LL SPEND YOUR TIME RELAXING. THE LOCATION OF THE 4TH BEDROOM AWAY FROM THE OTHERS MAKES FOR A GREAT IN-LAW/GUEST SUITE OR PERFECT OFFICE FOR REMOTE WORKERS WHO NEED QUIET AND PRIVACY. LOWER LEVEL BONUS ROOM WOULD BE GREAT FOR PLAYROOM, CRAFT ROOM, ENTERTAINMENT ROOM OR OFFICE. MAIN LEVEL LAUNDRY AND ATTACHED GARAGE ROUND OUT THE CONVENIENCE OF ONE LEVEL LIVING!
Property Features
Property Type: Residential - Single Family
Basement: Yes
Basement: Connecting Stairway, Partial, Partially Finished
Cooling: Ceiling Fan(s), Central A/C
Fireplaces: 1
Fuel Type: Electric
Garage: 2
Heating: Heat Pump(s)
Home Style: Ranch/Rambler
Lot Size: 0.62 Acres
Stories: 1.0
Taxes: $3,279
Year Built: 1980
Feature Descriptions
Additional Structures: Above Grade, Below Grade
Appliances: Dishwasher
Exterior: Aluminum Siding
Exterior: Extensive Hardscape, Sidewalks
Fireplace: Brick, Wood
Interior: Breakfast Area, Carpet, Ceiling Fan(s), Combination Kitchen/Dining, Entry Level Bedroom, Family Room Off Kitchen, Floor Plan - Traditional, Formal/Separate Dining Room, Wet/Dry Bar
Lot: Cul-de-sac
Lot Dimensions: 0.62 Acre(S)
Parking Features: Paved Driveway
Parking Notes: 2 Total Parking Spaces
Rooms: Living Room, Dining Room, Bedroom 2,Bedroom 3,Bedroom 4,Kitchen, Family Room, Bedroom 1,Recreation Room
Sewer: Public Sewer
SQFT Above Finished: 2520
SQFT Below Finished: 400
SQFT Total Finished: 2920
Structure Type: Detached
Total Garage/Parking Spaces: 2
Water: Public
Room Sizes
Living Room: 12 x 17 Level - Main
Family Room: 13 x 20 Level - Main
Kitchen: 14 x 20 Level - Main
Dining Room: 12 x 12 Level - Main
Bedroom 1: 16 x 17 Level - Main
Bedroom 2: 12 x 12 Level - Main
Bedroom 3: 11 x 14 Level - Main
Bedroom 4: 12 x 13 Level - Main
Recreation Room: 12 x 133 Level - Main
Local Schools
School District: ALLEGANY COUNTY PUBLIC SCHOOLS
Listed By / Shown By
Listed By
Agency Name: Century 21 Potomac West
Agency Phone: 3017773232
Shown By
Agent Name: Todd Benjamin
Agent Phone: Cell: (404) 308-8188
Agency Title: Berkshire Hathaway HomeServices Homesale Realty

 First American
Estimate Your Payment
Estimated Payment
$ 1,305.06 per month $912.26 Principal & Interest $273.25 Property Tax $119.55 Homeowner's Insurance



 Corporate Office - 215 S Centerville Rd. Lancaster, PA 17603
15403 High Point Court Sw | MLS# MDAL2015648
This single family home located at 15403 High Point Court Sw, Cresaptown, MD 21502 is currently listed for sale with an asking price of $409,900. This property was built in 1980 and has 4 bedrooms and 3 full baths with 2920 sq. ft. High Point Court Sw is located in the BEL AIR subdivision within the ALLEGANY COUNTY PUBLIC SCHOOLS school district. Search BEL AIR real estate on toddbenjamin.homesale.com today.