

BEDS5
BATHS3 full
SQUARE FEET3,847
MLS#MDAL2015990
STATUSACTIVE
PROPERTY TYPEResidential - Single Family
SUBDIVISIONGARDEN CITY
SCHOOLALLEGANY COUNTY PUBLIC SCHOOLS
Property Description
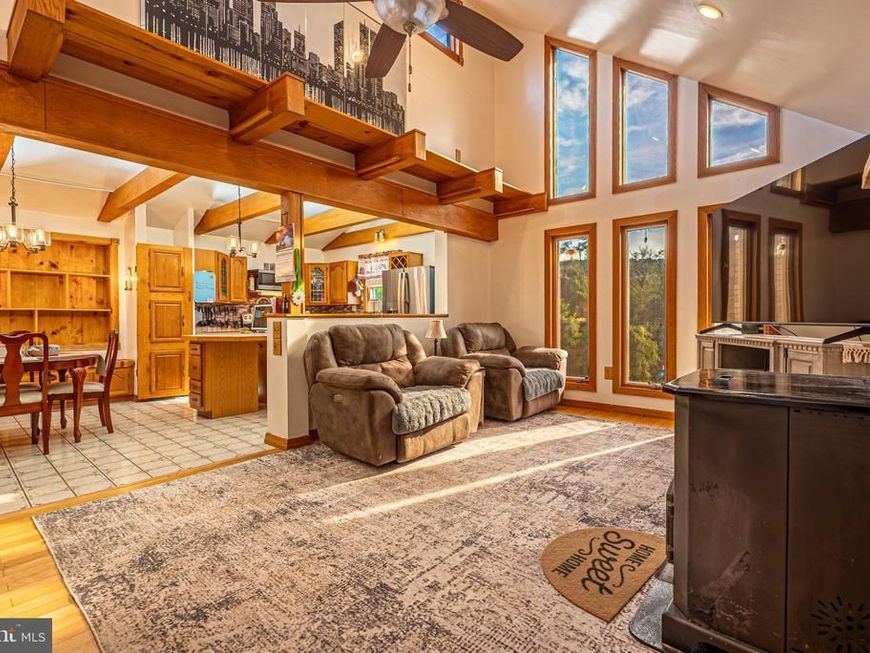
This lovely, contemporary residence is nestled on nearly 3/4 acres, and offers a blend of comfort and style. Boasting over 3,000 square feet, this thoughtfully designed home features a total of five spacious bedrooms and three full bathrooms! Step inside to discover a warm and inviting interior adorned with lovely crown moldings and exposed beams. The open floor plan seamlessly connects the living room and dining areas to the kitchen, creating an ideal space for gatherings. The kitchen is well-equipped, boasting stainless steel appliances, a generous island, built-ins, a pantry and a cozy dining area. The house stays nice and warm with an efficient pellet stove! The two main-level bedrooms, are just down the hall from the dining area. The primary suite, with two walk-in closets and a beautifully appointed bathroom features a tub/shower combo. The fully finished basement/Mother-In-law Suite is easily accessed by a private entrance that is at walkout level. This extra, lower level living space provides a living room with pellet stove, kitchen, two bedrooms and a Full Bath with laundry! Outside, the property is a true oasis and the perfect space for outdoor activities. Enjoy evenings on the expansive deck, perfect for outside dining or simply enjoying nature. The views are wonderful! And, a drumroll please!!! Check out the 36x40 detached, oversized garage with space for six vehicles, and a workbench and cabinetry for your projects! A car enthusiasts dream! The property also features a paved driveway and ample off-street parking, accommodating guests with ease. With its prime location, close to I68, restaurants and shopping this home offers a lifestyle that embraces both comfort and convenience. Call for your appointment to tour today!
Property Features
Property Type: Residential - Single Family
Basement: Yes
Basement: Connecting Stairway, Daylight, Partial, Front Entrance, Full, Fully Finished, Heated, Improved, Interior Access, Outside Entrance, Walkout Level, Windows
Cooling: Central A/C, Ceiling Fan(s), Window Unit(s)
Fireplaces: 2
Fuel Type: Electric, Natural Gas, Wood, Other
Garage: 6
Heating: Forced Air, Heat Pump(s)
Home Style: Contemporary
Lot Size: 0.73 Acres
Roof Type: Asphalt
Stories: 1.5
Taxes: $3,266
Year Built: 1980
Feature Descriptions
Additional Structures: Above Grade, Below Grade
Appliances: Dishwasher, Disposal, Dryer - Electric, Exhaust Fan, Extra Refrigerator/Freezer, Microwave, Refrigerator, Stainless Steel Appliances, Stove, Washer, Water Heater
Exterior: Brick, Cedar, Wood Siding
Exterior: Exterior Lighting, Outbuilding(s), Stone Retaining Walls
Fencing: Partially
Fireplace: Flue for Stove, Other
Flooring: Carpet, Ceramic Tile, Vinyl
Interior: 2nd Kitchen, Bathroom - Stall Shower, Bathroom - Tub Shower, Built-Ins, Carpet, Ceiling Fan(s), Central Vacuum, Combination Kitchen/Dining, Crown Moldings, Dining Area, Exposed Beams, Family Room Off Kitchen, Floor Plan - Open, Kitchen - Island, Kitchen - Table Space, Pantry, Primary Bath(s), Stove - Pellet, Walk-in Closet(s), Wood Floors
Lot: Backs to Trees, Trees/Wooded, Rear Yard, SideYard(s), Front Yard
Lot Dimensions: 0.73 Acre(S)
Municipality: CUMBERLAND
Parking Features: Paved Driveway
Parking Notes: 18 Total Parking Spaces
Rooms: Living Room, Primary Bedroom, Bedroom 2,Bedroom 3,Bedroom 4,Bedroom 5,Kitchen, In-Law/auPair/Suite, Bathroom 2,Bathroom 3,Primary Bathroom
Sewer: Public Sewer
Special View Info: Garden/Lawn, Mountain, Street, Trees/Woods
SQFT Above Finished: 2720
SQFT Below Finished: 1127
SQFT Total Finished: 3847
Structure Type: Detached
Total Garage/Parking Spaces: 18
Water: Public
Windows: Double Pane
Wooded: Yes
Room Sizes
Kitchen: 23 x 12 Level - Main
Living Room: 20 x 13 Level - Main
Primary Bedroom: 21 x 15 Level - Upper 1
Primary Bathroom: 10 x 7 Level - Upper 1
Bedroom 2: 11 x 15 Level - Main
Bathroom 2: 19 x 17 Level - Main
Bedroom 3: 13 x 15 Level - Main
In-Law/auPair/Suite: 24 x 20 Level - Lower 1
Bedroom 4: 14 x 9 Level - Lower 1
Bedroom 5: 14 x 10 Level - Lower 1
Bathroom 3: 14 x 7 Level - Lower 1
Local Schools
High School: ALLEGANY
Middle School: BRADDOCK
Elementary School: CRESAPTOWN
School District: ALLEGANY COUNTY PUBLIC SCHOOLS
Listed By / Shown By
Listed By
Agency Name: Long & Foster Real Estate, Inc.
Agency Phone: 3017224700
Shown By
Agent Name: Todd Benjamin
Agent Phone: Cell: (404) 308-8188
Agency Title: Berkshire Hathaway HomeServices Homesale Realty

 First American
Estimate Your Payment
Estimated Payment
$ 1,276.54 per month $888.00 Principal & Interest $272.17 Property Tax $116.38 Homeowner's Insurance



 Corporate Office - 215 S Centerville Rd. Lancaster, PA 17603
13901 Oleander Drive SW | MLS# MDAL2015990
This single family home located at 13901 Oleander Drive SW , Cumberland, MD 21502 is currently listed for sale with an asking price of $399,000. This property was built in 1980 and has 5 bedrooms and 3 full baths with 3847 sq. ft. Oleander Drive SW is located in the GARDEN CITY subdivision within the ALLEGANY COUNTY PUBLIC SCHOOLS school district. Search GARDEN CITY real estate on toddbenjamin.homesale.com today.