

BEDS3
BATHS2 full 1 partial
SQUARE FEET3,154
MLS#MDCH2059696
STATUSACTIVE
PROPERTY TYPEResidential - Single Family
SUBDIVISIONOLDE OAK FARM SUB
SCHOOLCHARLES COUNTY PUBLIC SCHOOLS
Property Description
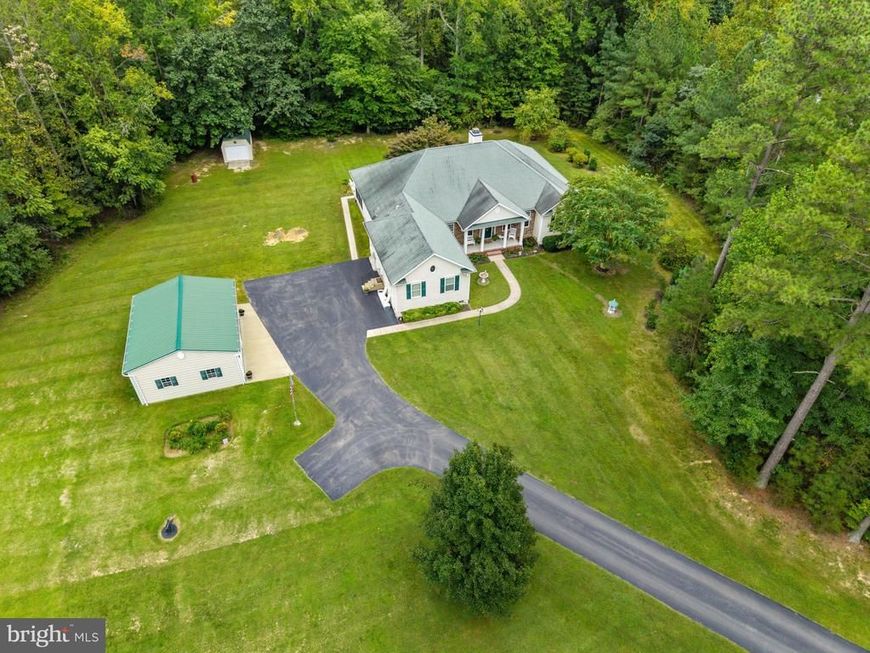
Mornings on the porch. Weekends in the woods. This is the rare home where comfort and outdoor living go hand in hand. Over 11 acres of accessible land come with 7 established tree stands, trail cameras, and maintained trails leading over a creek via a sturdy bridge. Not a hunter? It's a nature lover's dream, with walkable trails perfect for morning strolls and weekend wandering. Back inside, an open kitchen and living room with a fireplace and cathedral ceiling make entertaining easy. Stone counters, a double oven, a custom range hood, and a center island anchor the kitchen. The primary suite offers an ensuite bath and walk-in closet, and the bath has a jetted tub and double vanity. A main level laundry room adds everyday convenience. The basement is ready for storage, play, or finishing, with rough-in in place. Ready for your next chapter? Schedule a private tour.
Property Features
Property Type: Residential - Single Family
Basement: Yes
Basement: Daylight, Partial
Cooling: Ceiling Fan(s), Central A/C
Fireplaces: 1
Fuel Type: Electric
Garage: 2
Heating: Heat Pump(s)
Home Style: Ranch/Rambler
Lot Size: 11.17 Acres
Roof Type: Architectural Shingle
Stories: 2.0
Taxes: $7,594
Year Built: 2006
Feature Descriptions
Additional Structures: Above Grade, Below Grade
Appliances: Dishwasher, Cooktop, Dryer - Electric, Icemaker, Oven - Double, Refrigerator, Stainless Steel Appliances
Exterior: Vinyl Siding, Stone
Fireplace: Wood
Interior: Attic, Ceiling Fan(s), Dining Area
Lot Dimensions: 11.17 Acre(S)
Parking Notes: 2 Total Parking Spaces
Pet Restrictions: No Pet Restrictions
Sewer: Septic Exists
SQFT Above Finished: 3154
SQFT Total Finished: 3154
Structure Type: Detached
Total Garage/Parking Spaces: 2
Water: Well
Local Schools
School District: CHARLES COUNTY PUBLIC SCHOOLS
Listed By / Shown By
Listed By
Agency Name: RE/MAX Realty Group
Agency Phone: 3018435100
Shown By
Agent Name: Todd Benjamin
Agent Phone: Cell: (404) 308-8188
Agency Title: Berkshire Hathaway HomeServices Homesale Realty

 First American
Estimate Your Payment
Estimated Payment
$ 2,596.25 per month $1,735.92 Principal & Interest $632.83 Property Tax $227.50 Homeowner's Insurance



 Corporate Office - 215 S Centerville Rd. Lancaster, PA 17603
13330 Olde Oak Drive | MLS# MDCH2059696
This single family home located at 13330 Olde Oak Drive, Charlotte Hall, MD 20622 is currently listed for sale with an asking price of $779,989. This property was built in 2006 and has 3 bedrooms and 2 full and 1 partial baths with 3154 sq. ft. Olde Oak Drive is located in the OLDE OAK FARM SUB subdivision within the CHARLES COUNTY PUBLIC SCHOOLS school district. Search OLDE OAK FARM SUB real estate on toddbenjamin.homesale.com today.