

BEDS5
BATHS2 full
SQUARE FEET2,387
MLS#MDAA2158270
STATUSACTIVE
PROPERTY TYPEResidential - Single Family
SUBDIVISIONCAPE ST CLAIRE
SCHOOLANNE ARUNDEL COUNTY PUBLIC SCHOOLS
Property Description
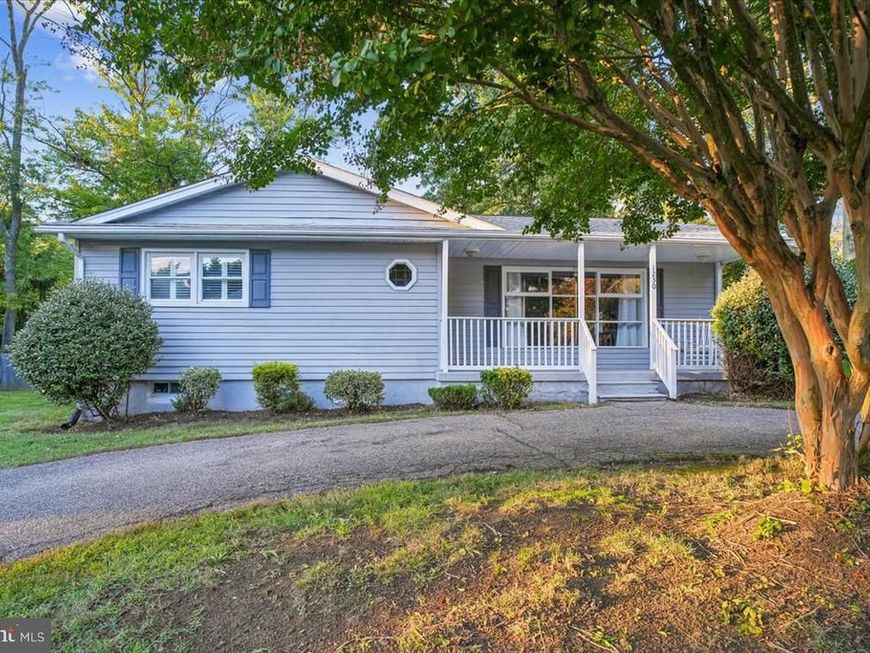
Welcome home to Cape St. Claire! Offering plenty of space inside and out, this beautifully updated rancher features a fully finished basement, five bedrooms, two full baths, and an open-concept layout designed for comfortable living. The main level showcases laminate wood floors, a gorgeous kitchen with granite counters, 42-inch cabinets and recessed lighting, plus three bedrooms and a full bath with convenient dual entry to the primary bedroom. Downstairs, you’ll find a large family room, two additional bedrooms, another full bath, laundry room, abundant storage, and walk-out access to the yard with a new awning. Whether you're relaxing on the front porch, grilling on the rear deck, or gathering around a fire pit in the spacious side yard, this home is ready to be enjoyed! Roof was replaced in 2021*********Cape St Claire amenities include, beaches, fishing/crabbing pier, boat ramp, playgrounds, marina, & more. Broadneck School District. Close to shops and restaurants. Mins from Downtown Annapolis, and easy access for commuter routes to Washington, Baltimore, and close to FtMeade. Great location, minutes from downtown Annapolis, and good commuter location with quick access to Rt 50 & I-97 close to Washington or Baltimore***BE SURE TO CHECK OUT THE VIRTUAL FLOOR PLAN TOUR
Property Features
Property Type: Residential - Single Family
Basement: Yes
Basement: Fully Finished
Cooling: Central A/C
Fuel Type: Oil
Heating: Central
Home Style: Ranch/Rambler
Lot Size: 0.21 Acres
Stories: 2.0
Taxes: $5,586
Year Built: 1964
Feature Descriptions
Additional Structures: Above Grade, Below Grade
Community Amenities: Beach, Boat Ramp, Boat Dock/Slip, Club House, Common Grounds, Meeting Room, Party Room, Picnic Area, Pier/Dock, Water/Lake Privileges
Exterior: Vinyl Siding
Exterior: Private Beach
HOA Fee: $10.00/Annually
Lake Name: Magothy River
Lot Dimensions: 0.21 Acre(S)
Parking Features: Circular Driveway
Parking Notes: 4 Total Parking Spaces
Rooms: Living Room, Dining Room, Primary Bedroom, Bedroom 2,Bedroom 3,Bedroom 4,Bedroom 5,Kitchen, Laundry, Recreation Room, Storage Room, Full Bath
Sewer: Public Sewer
SQFT Above Finished: 1364
SQFT Below Finished: 1023
SQFT Total Finished: 2387
Structure Type: Detached
Total Garage/Parking Spaces: 4
Water: Well
Water Access: Private Beach, Boat - Powered, Canoe/Kayak, Fishing Allowed, Sail, Swimming Allowed, Waterski/Wakeboard
Room Sizes
Living Room: 17 x 16 Level - Main
Dining Room: 17 x 16 Level - Main
Kitchen: 18 x 9 Level - Main
Primary Bedroom: 12 x 12 Level - Main
Bedroom 2: 12 x 11 Level - Main
Bedroom 3: 13 x 12 Level - Main
Recreation Room: 29 x 11 Level - Lower 1
Bedroom 4: 20 x 20 Level - Lower 1
Bedroom 5: 20 x 13 Level - Lower 1
Local Schools
High School: BROADNECK
Middle School: MAGOTHY RIVER
Elementary School: CAPE ST CLAIRE
School District: ANNE ARUNDEL COUNTY PUBLIC SCHOOLS
Listed By / Shown By
Listed By
Agency Name: Long & Foster Real Estate, Inc.
Agency Phone: 4102633400
Shown By
Agent Name: Todd Benjamin
Agent Phone: Cell: (404) 308-8188
Agency Title: Berkshire Hathaway HomeServices Homesale Realty

 First American
Estimate Your Payment
Estimated Payment
$ 1,849.98 per month $1,224.06 Principal & Interest $465.50 Property Tax $160.42 Homeowner's Insurance



 Corporate Office - 215 S Centerville Rd. Lancaster, PA 17603
1230 Hilltop Drive | MLS# MDAA2158270
This single family home located at 1230 Hilltop Drive, Annapolis, MD 21409 is currently listed for sale with an asking price of $550,000. This property was built in 1964 and has 5 bedrooms and 2 full baths with 2387 sq. ft. Hilltop Drive is located in the CAPE ST CLAIRE subdivision within the ANNE ARUNDEL COUNTY PUBLIC SCHOOLS school district. Search CAPE ST CLAIRE real estate on toddbenjamin.homesale.com today.