

BEDS3
BATHS2 full
SQUARE FEET1,506
MLS#MDCC2022900
STATUSACTIVE
PROPERTY TYPEResidential - Single Family
SUBDIVISIONTHOMSON ESTATES
SCHOOLCECIL COUNTY PUBLIC SCHOOLS
Property Description
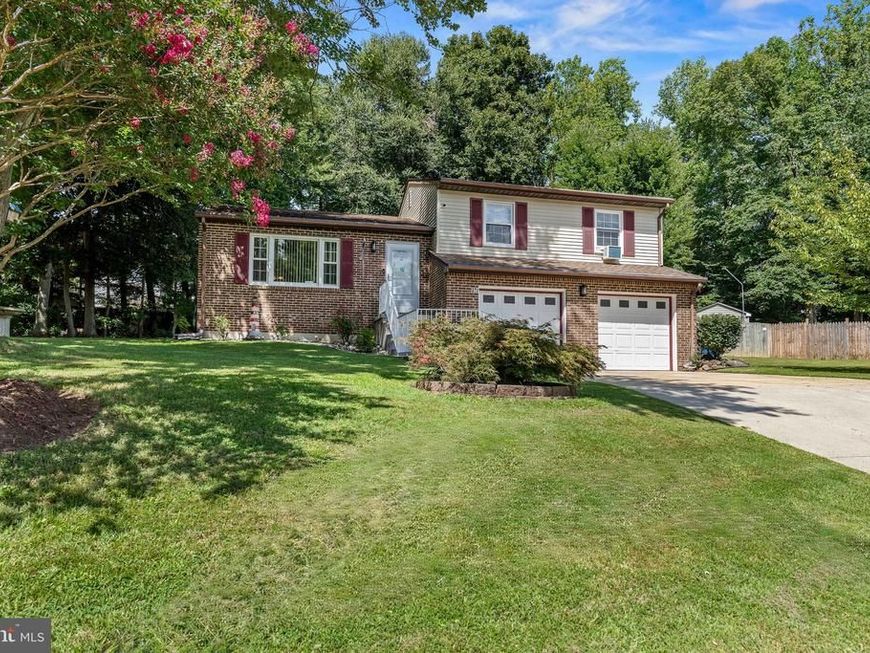
Welcome to 116 Montague Lane! This home features 3 bedrooms, 2 full baths with one of the baths off the primary bedroom, stainless steel kitchen appliances, bonus room, 2 car garage, large driveway, above ground pool, deck and very large backyard great for entertaining that has been meticulously kept! Home is situated in a cul-de-sac so no worry of constant traffic. Located minutes away from many retail stores, restaurants, entertainment, schools, businesses and tax-free Delaware. Seller is building a new home and is due to be completed at the end of October or beginning of November and would like to settle around that time frame. Seller would need a rent back, preferably a month but atleast a week after settlement.
Property Features
Property Type: Residential - Single Family
Cooling: Central A/C
Fuel Type: Electric
Garage: 2
Heating: Heat Pump(s)
Home Style: Split Level
Lot Size: 0.36 Acres
Roof Type: Shingle
Stories: 2.0
Taxes: $3,711
Year Built: 1986
Feature Descriptions
Accessibility: 2+ Access Exits, Level Entry - Main
Additional Structures: Above Grade, Below Grade
Appliances: Washer, Dryer, Dishwasher, Stainless Steel Appliances, Refrigerator, Stove, Water Heater, Water Conditioner - Owned
Exterior: Vinyl Siding, Aluminum Siding, Brick
Exterior: Outbuilding(s), Street Lights, Sidewalks
Interior: Bathroom - Tub Shower, Bathroom - Walk-In Shower, Carpet, Ceiling Fan(s), Combination Kitchen/Dining, Kitchen - Country, Primary Bath(s)
Lot Dimensions: 0.36 Acre(S)
Municipality: Elkton
Parking Notes: 6 Total Parking Spaces
Sewer: Public Sewer
SQFT Above Finished: 1506
SQFT Total Finished: 1506
Structure Type: Detached
Swimming Pool: Above Ground
Total Garage/Parking Spaces: 6
Water: Public
Local Schools
High School: ELKTON
Middle School: ELKTON
Elementary School: THOMSON ESTATES
School District: CECIL COUNTY PUBLIC SCHOOLS
Listed By / Shown By
Listed By
Agency Name: Remax Vision
Agency Phone: 4102873629
Shown By
Agent Name: Todd Benjamin
Agent Phone: Cell: (404) 308-8188
Agency Title: Berkshire Hathaway HomeServices Homesale Realty

 First American
Estimate Your Payment
Estimated Payment
$ 1,190.03 per month $778.73 Principal & Interest $309.25 Property Tax $102.05 Homeowner's Insurance



 Corporate Office - 215 S Centerville Rd. Lancaster, PA 17603
116 Montague Lane | MLS# MDCC2022900
This single family home located at 116 Montague Lane, Elkton, MD 21921 is currently listed for sale with an asking price of $349,900. This property was built in 1986 and has 3 bedrooms and 2 full baths with 1506 sq. ft. Montague Lane is located in the THOMSON ESTATES subdivision within the CECIL COUNTY PUBLIC SCHOOLS school district. Search THOMSON ESTATES real estate on toddbenjamin.homesale.com today.