

BEDS4
BATHS2 full 1 partial
SQUARE FEET1,944
MLS#MDCH2058500
STATUSCOMING SOON
PROPERTY TYPEResidential - Single Family
SUBDIVISIONJAMESTOWNE SUB LA PLATA
SCHOOLCHARLES COUNTY PUBLIC SCHOOLS
Property Description
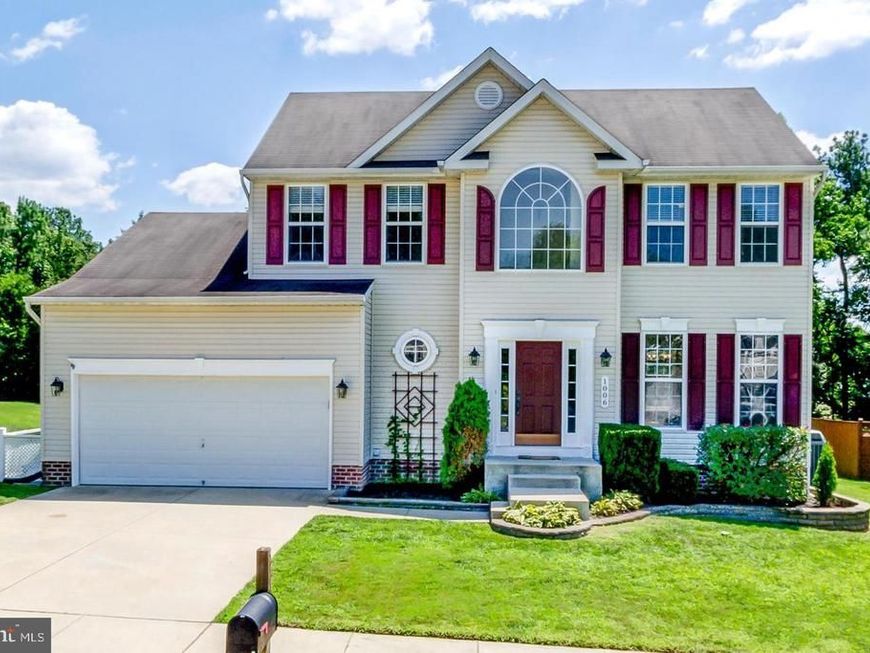
This Colonial Home shows very well!! Turnkey. This beauty boasts 4 bdrms & 2 and a half bathrms. 2 Car Garage. 9' Ceilings.Gorgeous Primary Bath, W/ Walk-in closet. Sep dining, hardwood flrs in foyer & dining room. Updated kit appliances. Privacy in the backyard: Lrg flat fenced in backyard w/ masterful HUGE deck and Pergola. Close to major shopping & dining. A reasonable distance N. VA, DC, AAFB. Room in the large unfinished basement to complete for whatever suits your needs. ******2020****** NEW ROOF
Property Features
Property Type: Residential - Single Family
Basement: Yes
Basement: Rear Entrance, Side Entrance, Sump Pump, Full, Heated, Outside Entrance, Rough Bath Plumb, Unfinished, Walkout Stairs, Windows
Cooling: Central A/C
Fuel Type: Electric
Garage: 2
Heating: Heat Pump(s)
Home Style: Colonial
Lot Size: 0.30 Acres
Roof Type: Shingle
Stories: 3.0
Taxes: $6,570
Year Built: 2002
Feature Descriptions
Additional Structures: Above Grade, Below Grade
Appliances: Washer/Dryer Hookups Only, Stove, Dishwasher, Disposal, Exhaust Fan, Icemaker, Microwave, Range Hood, Refrigerator, Oven - Self Cleaning, Oven/Range - Electric
Community Amenities: Common Grounds, Jog/Walk Path, Tot Lots/Playground
Exterior: Shingle Siding, Vinyl Siding
HOA Fee: $330.00/Annually
Interior: Family Room Off Kitchen, Kitchen - Table Space, Kitchen - Eat-In, Crown Moldings, Primary Bath(s), Floor Plan - Traditional
Lot Dimensions: 0.30 Acre(S)
Municipality: La Plata
Parking Notes: 2 Total Parking Spaces
Rooms: Living Room, Dining Room, Primary Bedroom, Bedroom 2,Bedroom 3,Bedroom 4,Kitchen, Basement, Foyer, Storage Room
Sewer: Public Sewer
SQFT Above Finished: 1944
SQFT Total Finished: 1944
Structure Type: Detached
Total Garage/Parking Spaces: 2
Utilities: Cable TV Available
Water: Public
Local Schools
School District: CHARLES COUNTY PUBLIC SCHOOLS
Listed By / Shown By
Listed By
Agency Name: RE/MAX Realty Group
Agency Phone: 3018435100
Shown By
Agent Name: Todd Benjamin
Agent Phone: Cell: (404) 308-8188
Agency Title: Berkshire Hathaway HomeServices Homesale Realty

 First American
Estimate Your Payment
Estimated Payment
$ 1,931.98 per month $1,224.06 Principal & Interest $547.50 Property Tax $160.42 Homeowner's Insurance



 Corporate Office - 215 S Centerville Rd. Lancaster, PA 17603
1006 Magnolia Drive | MLS# MDCH2058500
This single family home located at 1006 Magnolia Drive, La Plata, MD 20646 is currently listed for sale with an asking price of $550,000. This property was built in 2002 and has 4 bedrooms and 2 full and 1 partial baths with 1944 sq. ft. Magnolia Drive is located in the JAMESTOWNE SUB LA PLATA subdivision within the CHARLES COUNTY PUBLIC SCHOOLS school district. Search JAMESTOWNE SUB LA PLATA real estate on toddbenjamin.homesale.com today.